
Price Reduction - New Construction - Eco Friendly
Address
1003 Norfolk Road, Kingsford Heights, IN
Price
$ 249,990
Property Attributes
- MLS#845091
- TypeSingle Family
- Listing Status Active
- CountyLA PORTE
- CityKingsford Heights
- AreaKingsford Heights
- NeighborhoodPark Place II South
- Zip46346
- StyleSingle Family Residence
- Year Built2026
- Taxes$ 300
- Price$ 249,990
- Bedrooms3
- Full Bathrooms3
- Half Bathrooms0
- Sqr Footage1566
- Lot Size0.18 Acres
Data Source:
Northwest Indiana REALTOR® Association (NIRA)
Property Description
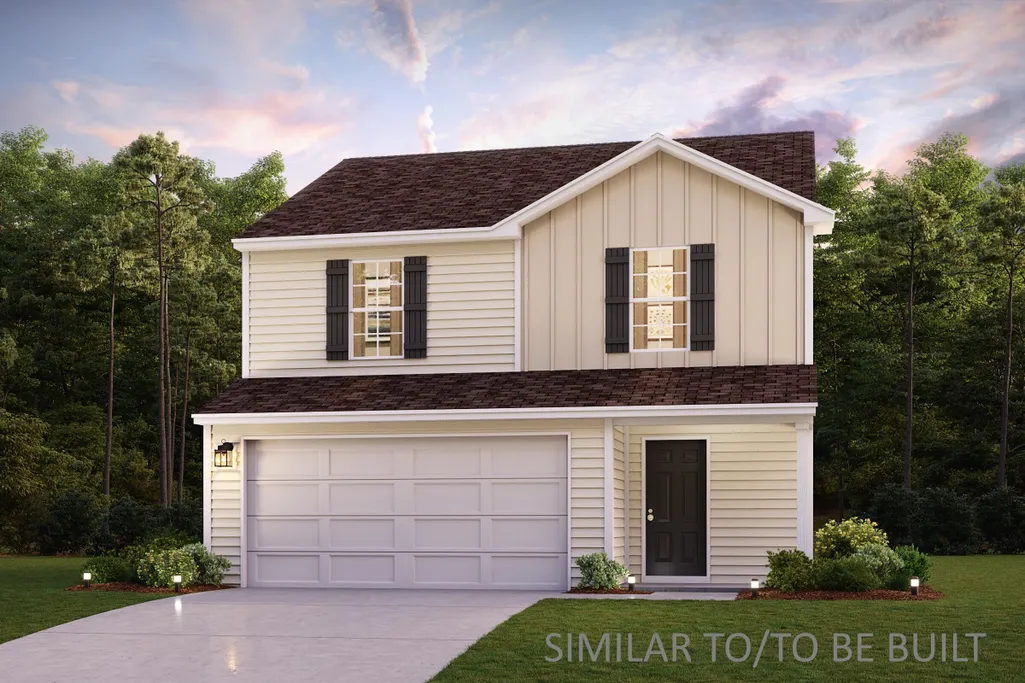
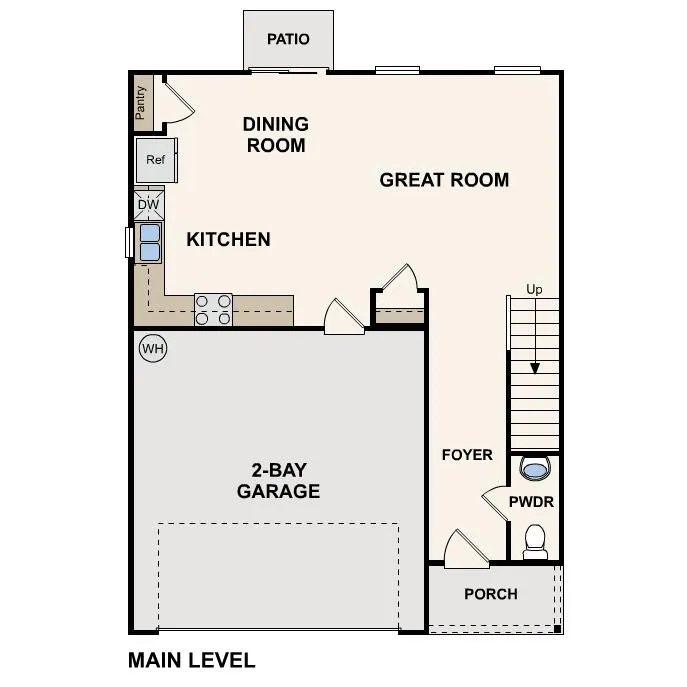
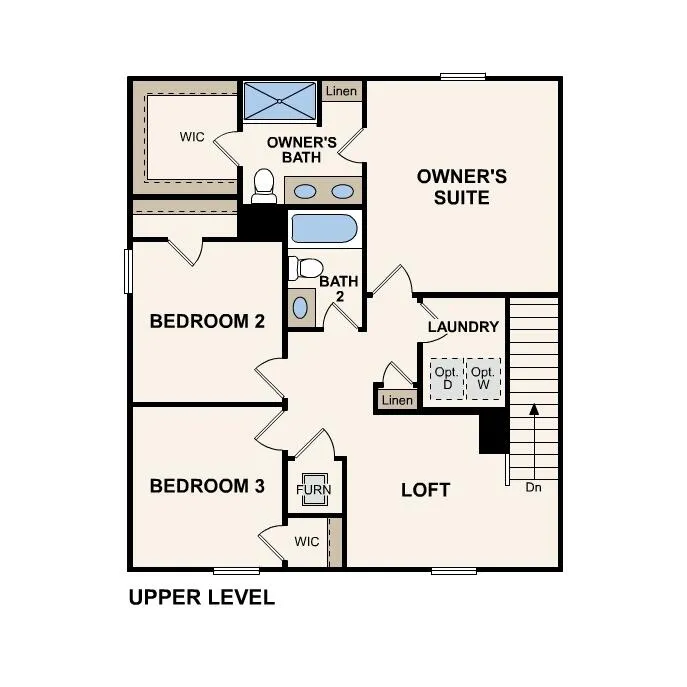
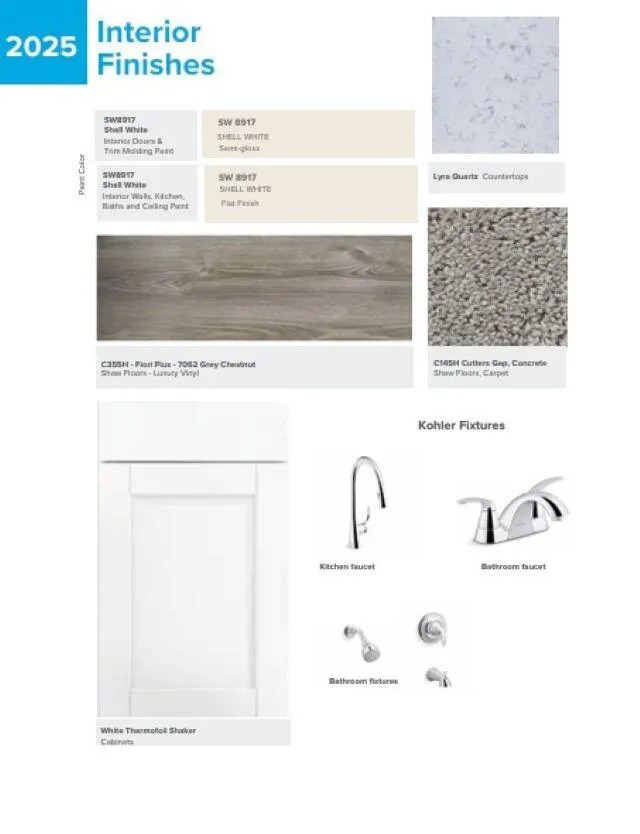
Discover Your Dream Home in the Park Place II South Community! Welcome to the Auburn Plan where modern design meets comfort. This elegant 2-story home features a flowing open layout that connects a spacious kitchen, sophisticated great room, and inviting dining area. The kitchen is a culinary haven with stylish cabinetry, quartz countertops, and stainless steel appliances, including a range, microwave, and dishwasher. The first floor also includes a convenient powder room. Upstairs, enjoy a tranquil primary suite with a private bath featuring dual vanity sinks and a large loft perfect for relaxation or entertaining. A spacious 2-car garage adds functionality. With energy-efficient Low-E insulated dual-pane windows and a 1-year limited home warranty, this home offers style and peace of mind. Conveniently situated near multiple highways with quick access to La Porte and Westville, Park Place South offers easy access to restaurants, shopping, and recreational activities featured at Indiana Dunes State Park and Lake Michigan. Residents also enjoy being located less than a half hour from Purdue University Northwest's campus in Westville and less than an hour from the South Shore Line into the heart of Chicago.
| Elementary School | Middle School | High School |
|---|---|---|
| Kingsford Heights Elementary Sch | Kesling Middle School | LaPorte High School |
| Price History | |
|---|---|
| 9/10/2026 | Listed $250,990 |
| 9/15/2026 | 1$249,990 |
General Features
| Sewer | Public Sewer |
|---|---|
| Heating | Other |
| Appliances | Dishwasher,Range,Microwave |
| Garage Spaces | 2 |
| Patio/Porch Features | Patio |
| Security Features | Carbon Monoxide Detector(s),Smoke Detector(s) |
| Year Built | 2026 |
| View | Other |
| Township | Union |
| Levels | Two |
| Property Subtype | Single Family Residence |
| Tax Year | 2025 |
| County | La Porte |
| New Construction | Yes |
| Property Type | Residential |
| HOA | No |
| Subdivision Name | Park Place II South |
| Garage Y/N | Yes |
| Total Rooms | 5 |
| Full Baths | 3 |
| Status | Active |
| Directions | Head toward Fernway Rd Turn right at the 1st cross street onto Fernway Rd Turn right at the 1st cross street onto Hamilton Rd Turn left onto Grayton Rd Take a slight right onto Norfolk Rd |
| High School | LaPorte High School |
| City | Kingsford Heights |
| Lot Size Square Feet | 7840.8 |
| Listing Terms | Cash,VA Loan,FHA,Conventional |
| Elementary School | Kingsford Heights Elementary Sch |
| Property Attached Y/N | No |
| Tax Annual Amount | 300 |
| Middle/Junior High School | Kesling Middle School |
| Property Condition | Under Construction |
| Virtual Tour | https://www.zillow.com/view-imx/5c7689af-4608-46b6-ba87-47eccf7b033e?wl=true&setAttribution=mls&initialViewType=pano |
| Standard Status | Active |
| Legal Description | PARK PLACE II PHASE V LOT 200 0.18 AC |
Interior Features
| Interior Amenities | Other |
|---|---|
| Window Features | Insulated Windows |
| Fireplace Y/N | No |
| Above Grade Finished Area | 1566 |
| Laundry Features | Electric Dryer Hookup,Washer Hookup |
| Total Bedrooms | 3 |
| Room Type | Bedroom 2,Primary Bedroom,Kitchen,Dining Room,Bedroom 3 |
| Total Baths | 3 |
Exterior Features
| Exterior Amenities | Other |
|---|---|
| Parking Features | Attached,Driveway,Garage Door Opener |
| Lot Features | Other |
| Water Source | Public |
| Lot Size Acres | 0.18 |
| Lot Size Source | Assessor |
| Waterfront Y/N | No |
Amenities
- Foreclosure
- Views
- Short Sale
- New Construction
- Adult 55+
- Lease To Own
- No HOA Fees
- Furnished
- Primary On Main
- Air Conditioning
- Seller Finance
- Green
- Fixer Upper
- Horse
- Golf
- Fireplace
- Deck
- Garage
- Basement
- Pool
Property vs Single Family Average in 46346
Price
Taxes
Year Built
Visits
In The Neighborhood
New Construction
Kingsford Heights
$ 277,990
- Type
- Single Family
Listed by Octavia Valencia of Octavia Valencia, Broker
New Construction
Kingsford Heights
$ 252,990
- Type
- Single Family
Listed by Octavia Valencia of Octavia Valencia, Broker
Viewed
Kingsford Heights
$ 273,990
- Type
- Single Family
Listed by Octavia Valencia of Octavia Valencia, Broker
New Construction
Kingsford Heights
$ 258,990
- Type
- Single Family
Listed by Octavia Valencia of Octavia Valencia, Broker
New Construction
Kingsford Heights
$ 264,990
- Type
- Single Family
Listed by Octavia Valencia of Octavia Valencia, Broker
New Construction
Kingsford Heights
$ 278,990
- Type
- Single Family
Listed by Octavia Valencia of Octavia Valencia, Broker
New Construction
Kingsford Heights
$ 276,990
- Type
- Single Family
Listed by Octavia Valencia of Octavia Valencia, Broker
New Construction
La Porte
$ 358,990
- Type
- Single Family
Listed by Octavia Valencia of Octavia Valencia, Broker
New Construction
Kingsford Heights
$ 274,990
- Type
- Single Family
Listed by Octavia Valencia of Octavia Valencia, Broker
 Listing information is provided by Participants of the MichRIC MLS. IDX information is provided exclusively for personal, non-commercial use, and may not be used for any purpose other than to identify prospective properties consumers may be interested in purchasing. Information deemed reliable but not guaranteed. ©: MichRIC MLS. Last Update September 21, 2026 9:57 PM UTC
 Midwest Real Estate Data (MRED) All information deemed reliable but not guaranteed. All properties are subject to prior sale, change or withdrawal. Neither listing broker(s) or information provider(s) shall be responsible for any typographical errors, misinformation, misprints and shall be held totally harmless. Listing(s) information is provided for consumer's personal, non-commercial use and may not be used for any purpose other than to identify prospective properties consumers may be interested in purchasing. The data relating to real estate for sale on this website comes in part from the Internet Data Exchange program of the Multiple Listing Service. Real estate listings held by brokerage firms other than Berkshire Hathaway HomeServices Northern Indiana Real Estate - South Bend may be marked with the Internet Data Exchange logo and detailed information about those properties will include the name of the listing broker(s) when required by the MLS. Copyright ©2026 All rights reserved.Based on information submitted to the MLS GRID as of September 21, 2026 9:37 PM UTC All data is obtained from various sources and may not have been verified by broker or MLS GRID. Supplied Open House Information is subject to change without notice.
Data is updated as of September 21, 2026 9:37 PM UTC
Midwest Real Estate Data (MRED) All information deemed reliable but not guaranteed. All properties are subject to prior sale, change or withdrawal. Neither listing broker(s) or information provider(s) shall be responsible for any typographical errors, misinformation, misprints and shall be held totally harmless. Listing(s) information is provided for consumer's personal, non-commercial use and may not be used for any purpose other than to identify prospective properties consumers may be interested in purchasing. The data relating to real estate for sale on this website comes in part from the Internet Data Exchange program of the Multiple Listing Service. Real estate listings held by brokerage firms other than Berkshire Hathaway HomeServices Northern Indiana Real Estate - South Bend may be marked with the Internet Data Exchange logo and detailed information about those properties will include the name of the listing broker(s) when required by the MLS. Copyright ©2026 All rights reserved.Based on information submitted to the MLS GRID as of September 21, 2026 9:37 PM UTC All data is obtained from various sources and may not have been verified by broker or MLS GRID. Supplied Open House Information is subject to change without notice.
Data is updated as of September 21, 2026 9:37 PM UTC
 Provided through IDX via MiRealSource. Courtesy of MiRealSource Shareholder. Copyright MiRealSource.
The information published and disseminated by MiRealSource is communicated verbatim, without change by MiRealSource, as filed with MiRealSource by its members. The accuracy of all information, regardless of source, is not guaranteed or warranted. All information should be independently verified.
Copyright 2026 MiRealSource. All rights reserved. The information provided hereby constitutes proprietary
Provided through IDX via MiRealSource. Courtesy of MiRealSource Shareholder. Copyright MiRealSource.
The information published and disseminated by MiRealSource is communicated verbatim, without change by MiRealSource, as filed with MiRealSource by its members. The accuracy of all information, regardless of source, is not guaranteed or warranted. All information should be independently verified.
Copyright 2026 MiRealSource. All rights reserved. The information provided hereby constitutes proprietary
 IDX information is provided exclusively for consumers personal, non-commercial use and may not be used for any purpose other than to identify prospective properties consumers may be interested in purchasing. Data is deemed reliable but is not guaranteed accurate by the MLS. IDX information is provided by the Indiana Regional MLS.
Information last updated on September 21, 2026 9:47 PM UTC
IDX information is provided exclusively for consumers personal, non-commercial use and may not be used for any purpose other than to identify prospective properties consumers may be interested in purchasing. Data is deemed reliable but is not guaranteed accurate by the MLS. IDX information is provided by the Indiana Regional MLS.
Information last updated on September 21, 2026 9:47 PM UTC
 The content relating to real estate for sale and/or lease on this Web site comes in part from
the Internet Data eXchange ("IDX") program of the Northwest Indiana REALTORS® Association Multiple Listing Service ("NIRA MLS"). and is communicated verbatim, without change, as filed by its members. This information is being provided for the consumers' personal, noncommercial use and may not be used for any other purpose other than to identify prospective properties consumers may be interested in purchasing
The content relating to real estate for sale and/or lease on this Web site comes in part from
the Internet Data eXchange ("IDX") program of the Northwest Indiana REALTORS® Association Multiple Listing Service ("NIRA MLS"). and is communicated verbatim, without change, as filed by its members. This information is being provided for the consumers' personal, noncommercial use and may not be used for any other purpose other than to identify prospective properties consumers may be interested in purchasing
 Bay County REALTOR® Association All information deemed reliable but not guaranteed. All properties are subject to prior sale, change or withdrawal. Neither listing broker(s) or information provider(s) shall be responsible for any typographical errors, misinformation, misprints and shall be held totally harmless. Listing(s) information is provided for consumer's personal, non-commercial use and may not be used for any purpose other than to identify prospective properties consumers may be interested
 Midland Board of REALTORS® All information deemed reliable but not guaranteed. All properties are subject to prior sale, change or withdrawal. Neither listing broker(s) or information provider(s) shall be responsible for any typographical errors, misinformation, misprints and shall be held totally harmless. Listing(s) information is provided for consumer's personal, non-commercial use and may not be used for any purpose other than to identify prospective properties consumers may be interested
 Water Wonderland Board of REALTORS® All information deemed reliable but not guaranteed. All properties are subject to prior sale, change or withdrawal. Neither listing broker(s) or information provider(s) shall be responsible for any typographical errors, misinformation, misprints and shall be held totally harmless. Listing(s) information is provided for consumer's personal, non-commercial use and may not be used for any purpose other than to identify prospective properties consumers may be interested
 Greater Lansing Association of Realtors® (GLAR) All information deemed reliable but not guaranteed. All properties are subject to prior sale, change or withdrawal. Neither listing broker(s) or information provider(s) shall be responsible for any typographical errors, misinformation, misprints and shall be held totally harmless. Listing(s) information is provided for consumer's personal, non-commercial use and may not be used for any purpose other than to identify prospective properties consumers
 Northern Michigan MLS; All information deemed reliable but not guaranteed. All properties are subject to prior sale, change or withdrawal. Neither listing broker(s) or information provider(s) shall be responsible for any typographical errors, misinformation, misprints and shall be held totally harmless. Listing(s) information is provided for consumer's personal, non-commercial use and may not be used for any purpose other than to identify prospective properties consumers may be interested in purchasing.
