
Primary on Main
Address
13889 Adirondack Court, Middlebury, IN
Price
$ 789,900
Property Attributes
- MLS#202632257
- TypeSingle Family
- Listing Status Active
- CountyELKHART
- CityMiddlebury
- AreaYork
- NeighborhoodThe Summit
- Zip46540
- StyleCraftsman
- Year Built2014
- Taxes$ 5604
- Price$ 789,900
- Bedrooms5
- Full Bathrooms3
- Half Bathrooms1
- Sqr Footage4473
- Lot Size0.73 Acres
Data Source:
Indiana Regional MLS (IRMLS)
Property Description
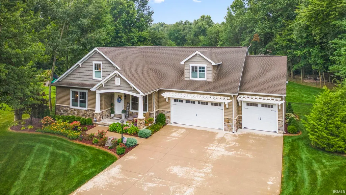
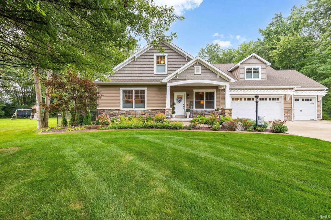
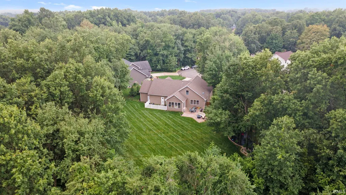
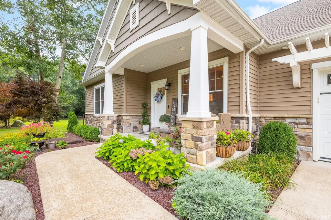
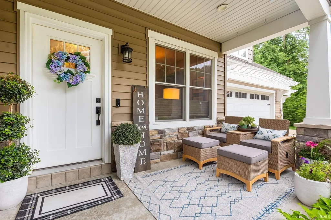
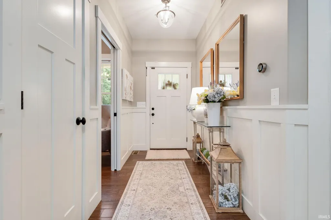
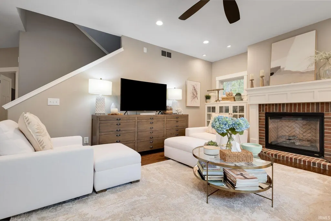
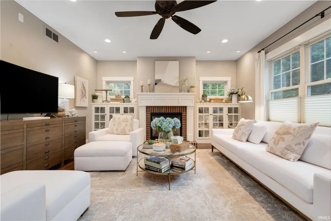
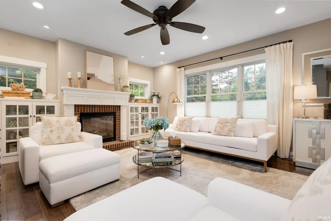
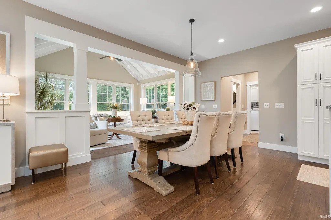
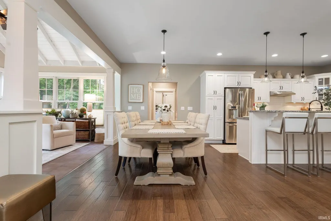
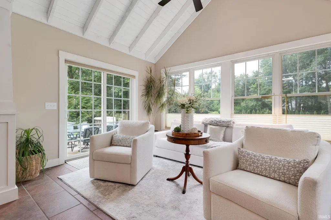
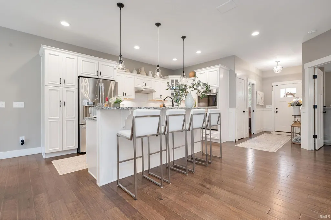
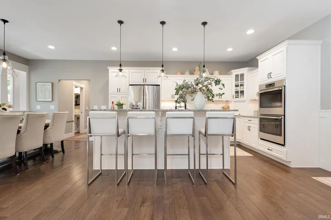
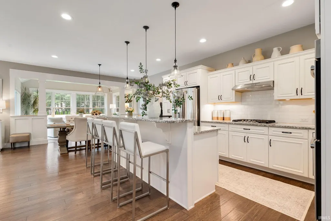
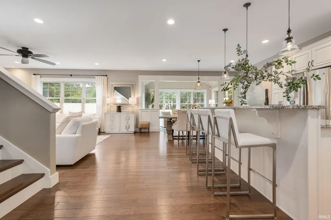
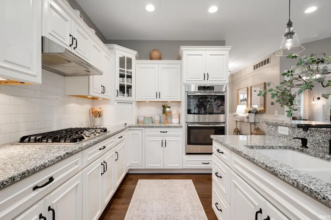
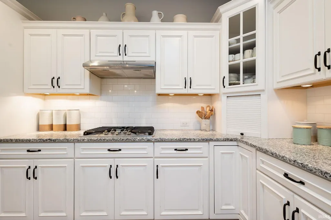
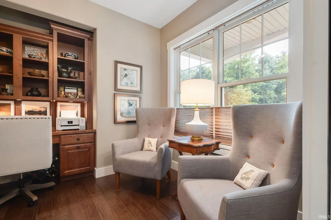
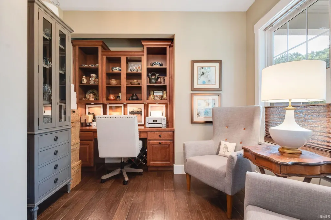
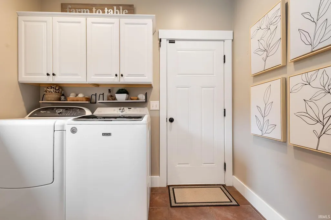
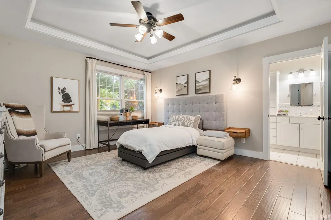
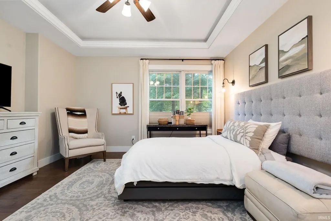
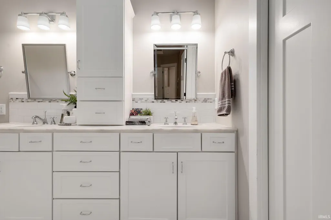
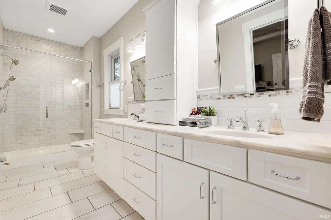
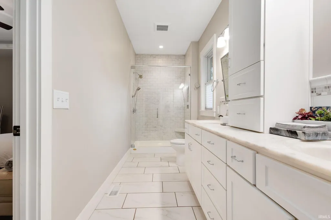
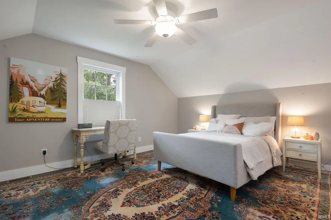
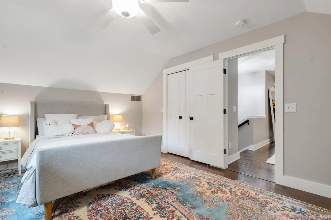
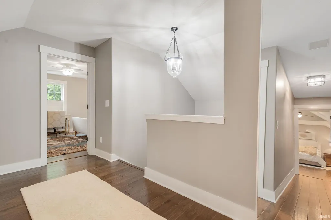
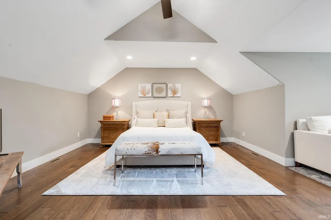
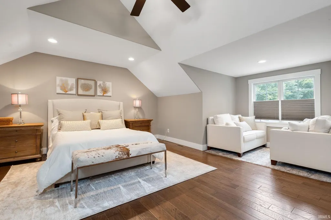
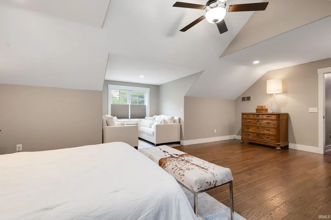
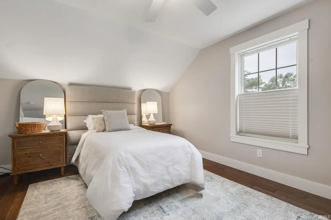
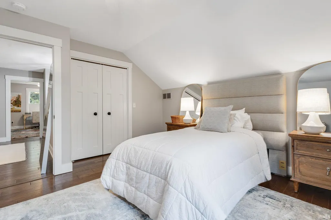
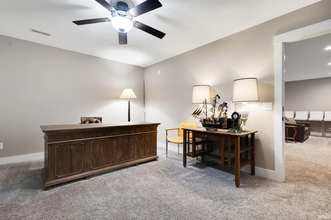
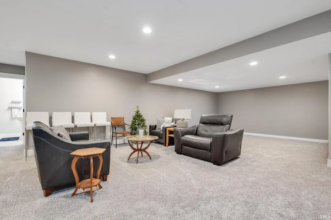
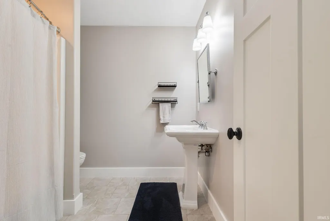
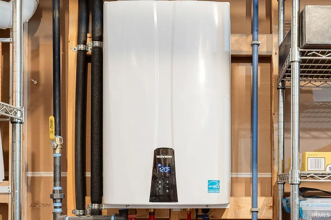
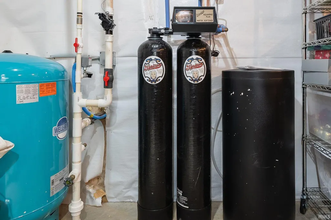
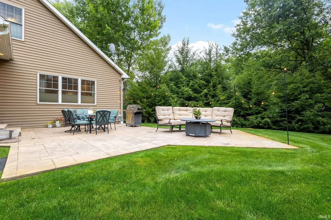
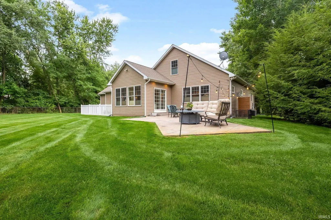
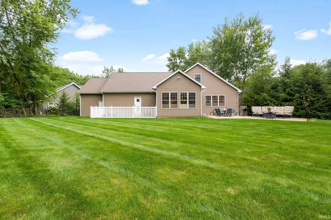
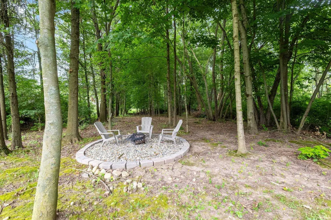
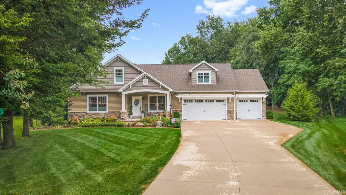
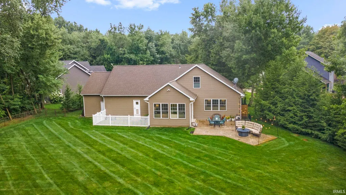
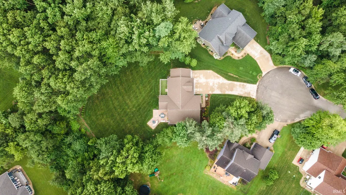
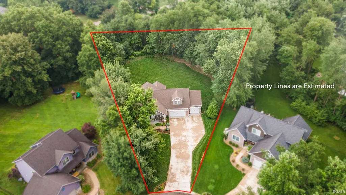
ELEGANCE MEETS COMFORT IN THIS EXCEPTIONAL MIDDLEBURY HOME. Welcome to this stunning 5 bedroom, 3 1/2 bath home nestled in The Summit, beautifully situated on a park-like setting at the end of a peaceful cup-de-sac. Offering over 4,600 sq ft. of thoughtfully designed living space, this meticulously maintained home blends timeless elegance with everyday comfort. The heart of the home is the beautifully appointed kitchen, featuring Wellborn soft-close custom cabinetry, a new GE Profile appliance package, double ovens, granite countertops, and a classic subway tile backsplash. The ML showcases gorgeous engineered hardwood flooring, neutral greige paint throughout, 5 3/4 trim/baseboards, recessed LED lighting and ceiling fans in every room. The inviting living are features a beautiful gas fireplace flanked by custom built-in cabinetry. The ML office is both stylish & functional, complete with built-ins & USB wall plugs. The spacious primary suite offers thoughtful custom touches, including built-in dresser bump out & wall mounted nightstands, that maximize both style & functionality. Additional features include: solid-core doors, split-door to the lower level, and a dedicated fenced dog run with turf & a convenient dog door. The fully fenced backyard offers peaceful, wooded view & exceptional privacy, along w/extensive landscaping, & custom fire pit. An oversized stamped-concrete patio provides the perfect space for entertaining or relaxing outdoors. The home is equipped with Navian tankless water heater. From beautiful finishes & custom cabinetry to the private outdoor retreat & thoughtful details throughout, this home has been exceptionally cared for and is truly move-in ready.
| Elementary School | Middle School | High School |
|---|---|---|
| York Elementary School | Northridge Middle School | Northridge High School |
| Price History | |
|---|---|
| 8/7/2026 | Listed $789,900 |
General Features
| Sewer | Septic |
|---|---|
| Heating | Gas,Forced Air |
| Kitchen Level | Main |
| Cooling | Central Air |
| Laundry Y/N | Main |
| Fireplaces | Yes |
| Garage | Attached |
| Amenities | 1st Bdrm En Suite,Alarm System-Security,Breakfast Bar,Cable Available,Ceiling-9+,Ceiling-Tray,Ceiling Fan(s),Countertops-Solid Surf,Countertops-Stone,Detector-Smoke,Disposal,Firepit,Foyer Entry,Garag |
| Status | Active |
| Full Baths | 3 |
| Half Baths | 1 |
| Bathrooms | 4 |
| Year Built | 2014 |
| New Construction | No |
| Subdivision | The Summit |
| Style | One and Half Story |
| Township | York |
| Class | RESIDENTIAL |
| Type | Site-Built Home |
| Age | 12 |
| FIPS Code | 18039 |
| Associated Document Count | 2 |
| REO | No |
| Status | Active |
| Auction Y/N | No |
| Dining Room Level | Main |
| Annual Taxes | 5604.28 |
| Area | Elkhart County |
| High School | Northridge |
| City | Middlebury |
| School District | Middlebury Community Schools |
| Assoc. Dues Frequency | Annually |
| Assoc. Restrictions Y/N | Yes |
| HOA Fees $ | 175 |
| Architectural Style | Craftsman |
| Total Sq Ft | 4646 |
| Elementary School | York |
| Middle School | Northridge |
| Legal Description | THE SUMMIT SEC SEVEN LOT 64 |
| Virtual Tour | https://www.propertypanorama.com/instaview/irmls/202632257 |
| Agent First Name | Toni |
| Agent Last Name | Bontrager |
| DOM | 47 |
| Tax Year | 2026 |
| PROPOSED FINANCING | Cash,Conventional |
Interior Features
| Basement | Full Basement,Finished |
|---|---|
| Fireplace(s) | 1 |
| Kitchen Length | 17 |
| Kitchen Width | 14 |
| Beds | 5 |
| Total Rooms | 13 |
| Dining Room Length | 17 |
| Dining Room Width | 9 |
| Fireplace | Living/Great Rm |
| Living Room Width | 15 |
| Den Length | 10 |
| Den Width | 10 |
| Other Room 1 Description | Exercise |
| Living Room Length | 17 |
| Full Baths Main | 1 |
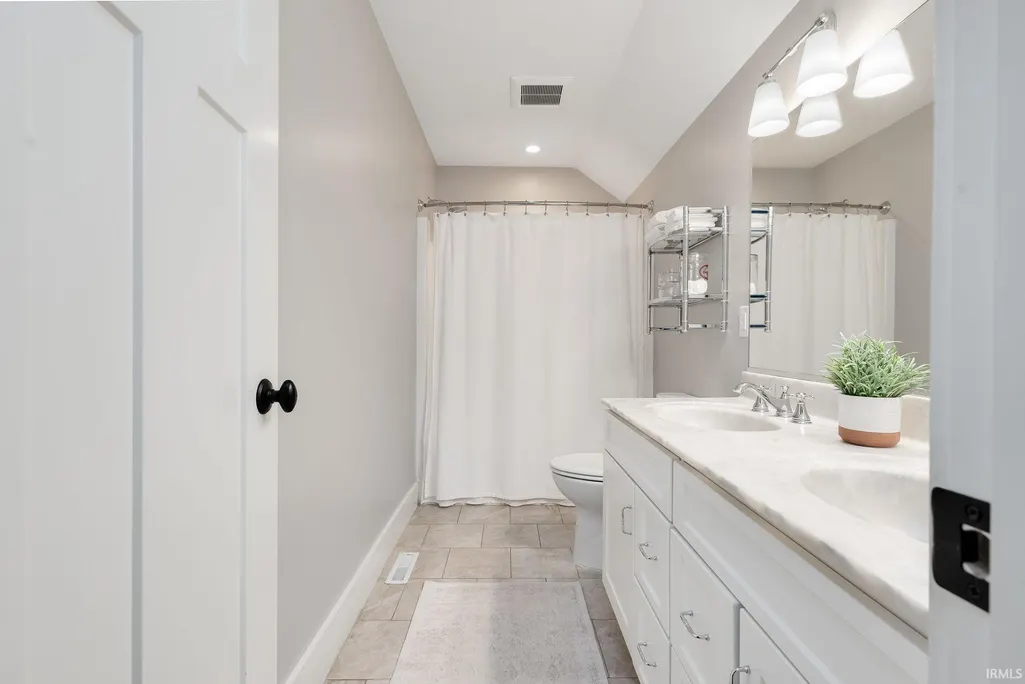
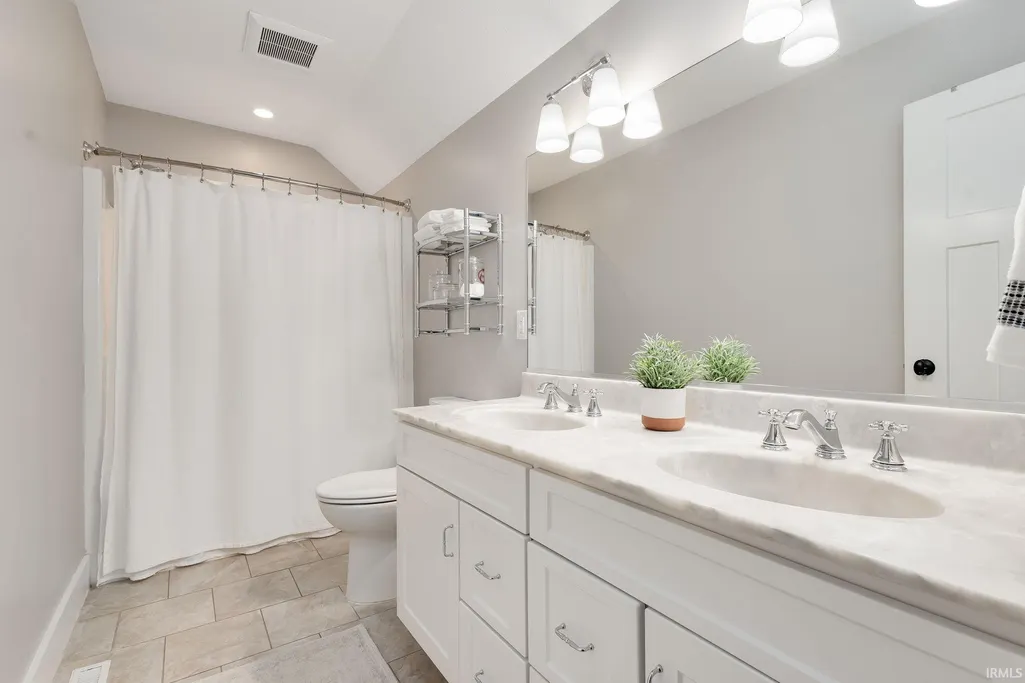
| Full Baths Upper | 1 |
| Total Finished SqFt | 4473 |
| Basement Y/N | Yes |
| Other Room 1 Length | 14 |
| Other Room 1 Width | 12 |
| Above Grade Bedrooms | 4 |
| Below Grade Baths | 1 |
| Below Grade Bedrooms | 1 |
| Full Baths Below Grade | 1 |
| Half Baths Main | 1 |
| 1st Bedroom Level | Main |
| 1st Bedroom Width | 13 |
| 2nd Bedroom Length | 22 |
| 2nd Bedroom Level | Upper |
| 2nd Bedroom Width | 20 |
| 3rd Bedroom Length | 14 |
| 3rd Bedroom Level | Upper |
| 3rd Bedroom Width | 15 |
| 4th Bedroom Length | 14 |
| 4th Bedroom Level | Upper |
| 4th Bedroom Width | 12 |
| 5th Bedroom Length | 13 |
| 5th Bedroom Level | Lower |
| 5th Bedroom Width | 15 |
| Above Grade Finished SqFt | 2918 |
| Below Grade Finished SqFt | 1555 |
| Below Grade Unfin. SqFt | 173 |
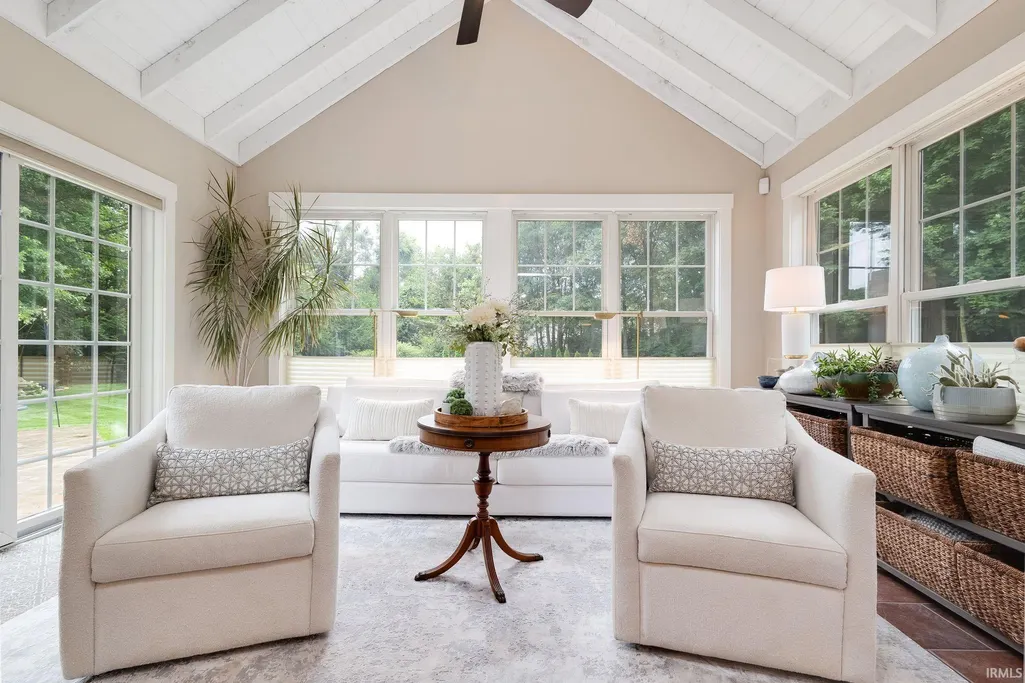
| Extra Room Description | 4 seasons |
| Extra Room Length | 15 |
| Extra Room Level | Main |
| Extra Room Width | 12 |
| Living/Great Rm Level | Main |
| Rec Room Length | 25 |
| Rec Room Level | Lower |
| Rec Room Width | 33 |
Exterior Features
| Exterior | Stone,Vinyl |
|---|---|
| Pool | No |
| Garage Length | 24 |
| Garage Width | 36 |
| Lot Size Area | 31799 |
| Lot Dimensions | IRREGULAR |
| Lot Description | Cul-De-Sac |
| Garage SqFt | 864 |
| Water Features | None |
| Well Type | Private |
| Approx. Lot Size Acres | 0.73 |
| Garage Capacity | 3 |
| Off Street Parking Y/N | Yes |
| Waterfront Y/N | No |
| Garage Y/N | Yes |
Amenities
- Foreclosure
- Views
- New Construction
- Adult 55+
- Lease To Own
- No HOA Fees
- Furnished
- Primary On Main
- Air Conditioning
- Seller Finance
- Green
- Fixer Upper
- Horse
- Golf
- Fireplace
- Deck
- Garage
- Basement
- Pool
 IDX information is provided exclusively for consumers personal, non-commercial use and may not be used for any purpose other than to identify prospective properties consumers may be interested in purchasing. Data is deemed reliable but is not guaranteed accurate by the MLS. IDX information is provided by the Indiana Regional MLS.
Information last updated on September 23, 2026 10:06 PM UTC
IDX information is provided exclusively for consumers personal, non-commercial use and may not be used for any purpose other than to identify prospective properties consumers may be interested in purchasing. Data is deemed reliable but is not guaranteed accurate by the MLS. IDX information is provided by the Indiana Regional MLS.
Information last updated on September 23, 2026 10:06 PM UTC
Property vs Single Family Average in 46540
Price
Taxes
Year Built
Visits
 Listing information is provided by Participants of the MichRIC MLS. IDX information is provided exclusively for personal, non-commercial use, and may not be used for any purpose other than to identify prospective properties consumers may be interested in purchasing. Information deemed reliable but not guaranteed. ©: MichRIC MLS. Last Update September 23, 2026 10:02 PM UTC
 Midwest Real Estate Data (MRED) All information deemed reliable but not guaranteed. All properties are subject to prior sale, change or withdrawal. Neither listing broker(s) or information provider(s) shall be responsible for any typographical errors, misinformation, misprints and shall be held totally harmless. Listing(s) information is provided for consumer's personal, non-commercial use and may not be used for any purpose other than to identify prospective properties consumers may be interested in purchasing. The data relating to real estate for sale on this website comes in part from the Internet Data Exchange program of the Multiple Listing Service. Real estate listings held by brokerage firms other than Berkshire Hathaway HomeServices Northern Indiana Real Estate - South Bend may be marked with the Internet Data Exchange logo and detailed information about those properties will include the name of the listing broker(s) when required by the MLS. Copyright ©2026 All rights reserved.Based on information submitted to the MLS GRID as of September 23, 2026 9:56 PM UTC All data is obtained from various sources and may not have been verified by broker or MLS GRID. Supplied Open House Information is subject to change without notice.
Data is updated as of September 23, 2026 9:56 PM UTC
Midwest Real Estate Data (MRED) All information deemed reliable but not guaranteed. All properties are subject to prior sale, change or withdrawal. Neither listing broker(s) or information provider(s) shall be responsible for any typographical errors, misinformation, misprints and shall be held totally harmless. Listing(s) information is provided for consumer's personal, non-commercial use and may not be used for any purpose other than to identify prospective properties consumers may be interested in purchasing. The data relating to real estate for sale on this website comes in part from the Internet Data Exchange program of the Multiple Listing Service. Real estate listings held by brokerage firms other than Berkshire Hathaway HomeServices Northern Indiana Real Estate - South Bend may be marked with the Internet Data Exchange logo and detailed information about those properties will include the name of the listing broker(s) when required by the MLS. Copyright ©2026 All rights reserved.Based on information submitted to the MLS GRID as of September 23, 2026 9:56 PM UTC All data is obtained from various sources and may not have been verified by broker or MLS GRID. Supplied Open House Information is subject to change without notice.
Data is updated as of September 23, 2026 9:56 PM UTC
 Provided through IDX via MiRealSource. Courtesy of MiRealSource Shareholder. Copyright MiRealSource.
The information published and disseminated by MiRealSource is communicated verbatim, without change by MiRealSource, as filed with MiRealSource by its members. The accuracy of all information, regardless of source, is not guaranteed or warranted. All information should be independently verified.
Copyright 2026 MiRealSource. All rights reserved. The information provided hereby constitutes proprietary
Provided through IDX via MiRealSource. Courtesy of MiRealSource Shareholder. Copyright MiRealSource.
The information published and disseminated by MiRealSource is communicated verbatim, without change by MiRealSource, as filed with MiRealSource by its members. The accuracy of all information, regardless of source, is not guaranteed or warranted. All information should be independently verified.
Copyright 2026 MiRealSource. All rights reserved. The information provided hereby constitutes proprietary
 The content relating to real estate for sale and/or lease on this Web site comes in part from
the Internet Data eXchange ("IDX") program of the Northwest Indiana REALTORS® Association Multiple Listing Service ("NIRA MLS"). and is communicated verbatim, without change, as filed by its members. This information is being provided for the consumers' personal, noncommercial use and may not be used for any other purpose other than to identify prospective properties consumers may be interested in purchasing
The content relating to real estate for sale and/or lease on this Web site comes in part from
the Internet Data eXchange ("IDX") program of the Northwest Indiana REALTORS® Association Multiple Listing Service ("NIRA MLS"). and is communicated verbatim, without change, as filed by its members. This information is being provided for the consumers' personal, noncommercial use and may not be used for any other purpose other than to identify prospective properties consumers may be interested in purchasing
 Bay County REALTOR® Association All information deemed reliable but not guaranteed. All properties are subject to prior sale, change or withdrawal. Neither listing broker(s) or information provider(s) shall be responsible for any typographical errors, misinformation, misprints and shall be held totally harmless. Listing(s) information is provided for consumer's personal, non-commercial use and may not be used for any purpose other than to identify prospective properties consumers may be interested
 Midland Board of REALTORS® All information deemed reliable but not guaranteed. All properties are subject to prior sale, change or withdrawal. Neither listing broker(s) or information provider(s) shall be responsible for any typographical errors, misinformation, misprints and shall be held totally harmless. Listing(s) information is provided for consumer's personal, non-commercial use and may not be used for any purpose other than to identify prospective properties consumers may be interested
 Water Wonderland Board of REALTORS® All information deemed reliable but not guaranteed. All properties are subject to prior sale, change or withdrawal. Neither listing broker(s) or information provider(s) shall be responsible for any typographical errors, misinformation, misprints and shall be held totally harmless. Listing(s) information is provided for consumer's personal, non-commercial use and may not be used for any purpose other than to identify prospective properties consumers may be interested
 Greater Lansing Association of Realtors® (GLAR) All information deemed reliable but not guaranteed. All properties are subject to prior sale, change or withdrawal. Neither listing broker(s) or information provider(s) shall be responsible for any typographical errors, misinformation, misprints and shall be held totally harmless. Listing(s) information is provided for consumer's personal, non-commercial use and may not be used for any purpose other than to identify prospective properties consumers
 Northern Michigan MLS; All information deemed reliable but not guaranteed. All properties are subject to prior sale, change or withdrawal. Neither listing broker(s) or information provider(s) shall be responsible for any typographical errors, misinformation, misprints and shall be held totally harmless. Listing(s) information is provided for consumer's personal, non-commercial use and may not be used for any purpose other than to identify prospective properties consumers may be interested in purchasing.
